2- and 3-Bedroom Loft-Level Residences in Artemida
Golden VisaΣχετικά με το ακίνητο
Με μια ματιά
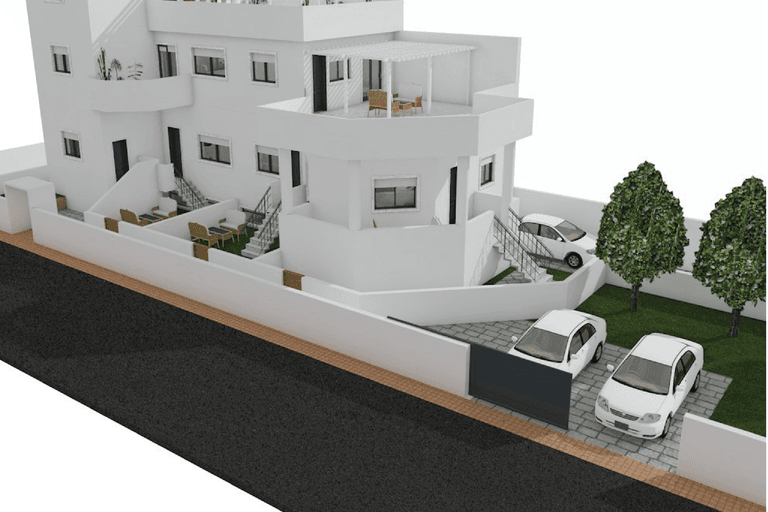
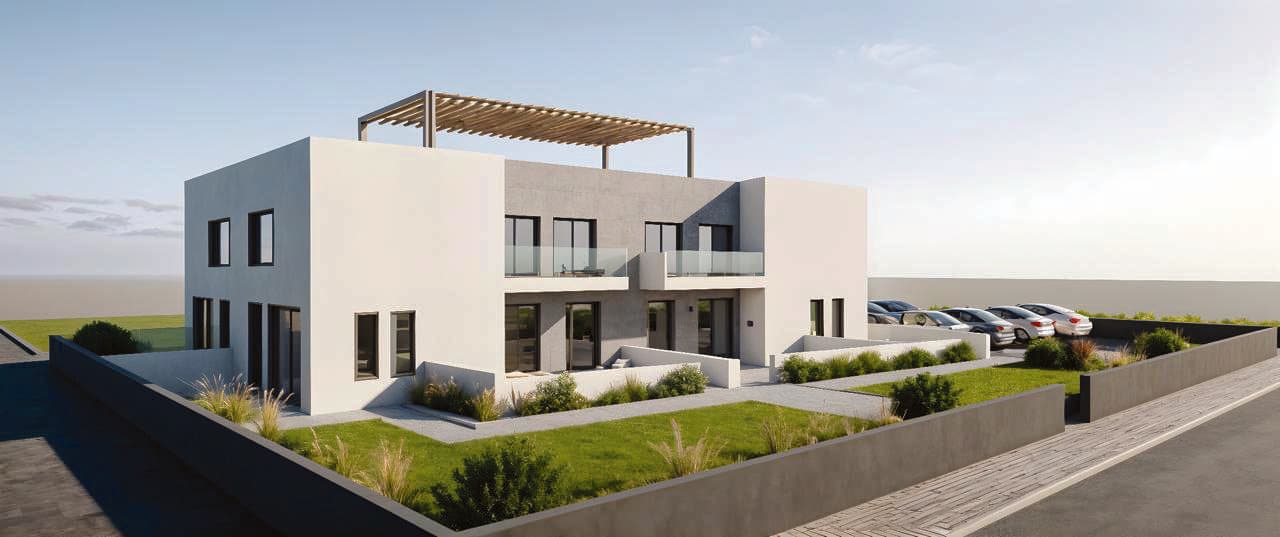
Set on the Artemida coast, this project presents 18 residences arranged across semi-basement, ground and loft-level first floors. The plans show 57.92 m² to 97.59 m² unit options, with balconies, private parking and a rooftop garden.
Συλλογή
Φωτογραφίες
Χαρακτηριστικά και παροχές
Balconies, approximately six-meter open living volumes, large glazed openings, private parking and a rooftop garden define the amenity profile, with references to sea, forest and coastal outlooks.
18 residences; 2-bedroom and 3-bedroom types; 57.92–97.59 m² plan range; semi-basement + ground + loft-level first floor configuration; balconies; approx. 6 m ceiling height; private parking; rooftop garden; approx. 600 m to the shoreline; approx. 10 min to the airport; approx. 45 min to central Athens
Λεπτομέρειες
Πληροφορίες ακινήτου
Λεπτομέρειες
Επενδυτικές πληροφορίες
Κατόψεις
Λεπτομέρειες
Επισκόπηση
Set between the shoreline and the natural landscape of Artemida, this contemporary residential scheme brings together two- and three-bedroom homes within a multi-level configuration. The plans show layouts spread across semi-basement, ground and loft-level first floors, with areas ranging from 57.92 m² to 97.59 m². The project description highlights generous balconies, large openings, open living areas with approximately six-meter ceiling height, private parking and a rooftop garden. The location narrative also states approximate access of 600 meters to the shoreline, around 10 minutes to the airport and about 45 minutes to central Athens.
Επενδυτικές πληροφορίες
Σημείωση για επενδυτές
The development is presented as a change-of-use residential scheme within the current Golden Visa framework, combined with a coastal setting close to the airport and central Athens.
Ζητήστε πληροφορίες
Ας αξιολογήσουμε μαζί αυτό το ακίνητο
Ας αξιολογήσουμε πόσο καλά ανταποκρίνεται αυτό το ακίνητο στους στόχους σας.

Murat Eser
Sales Director