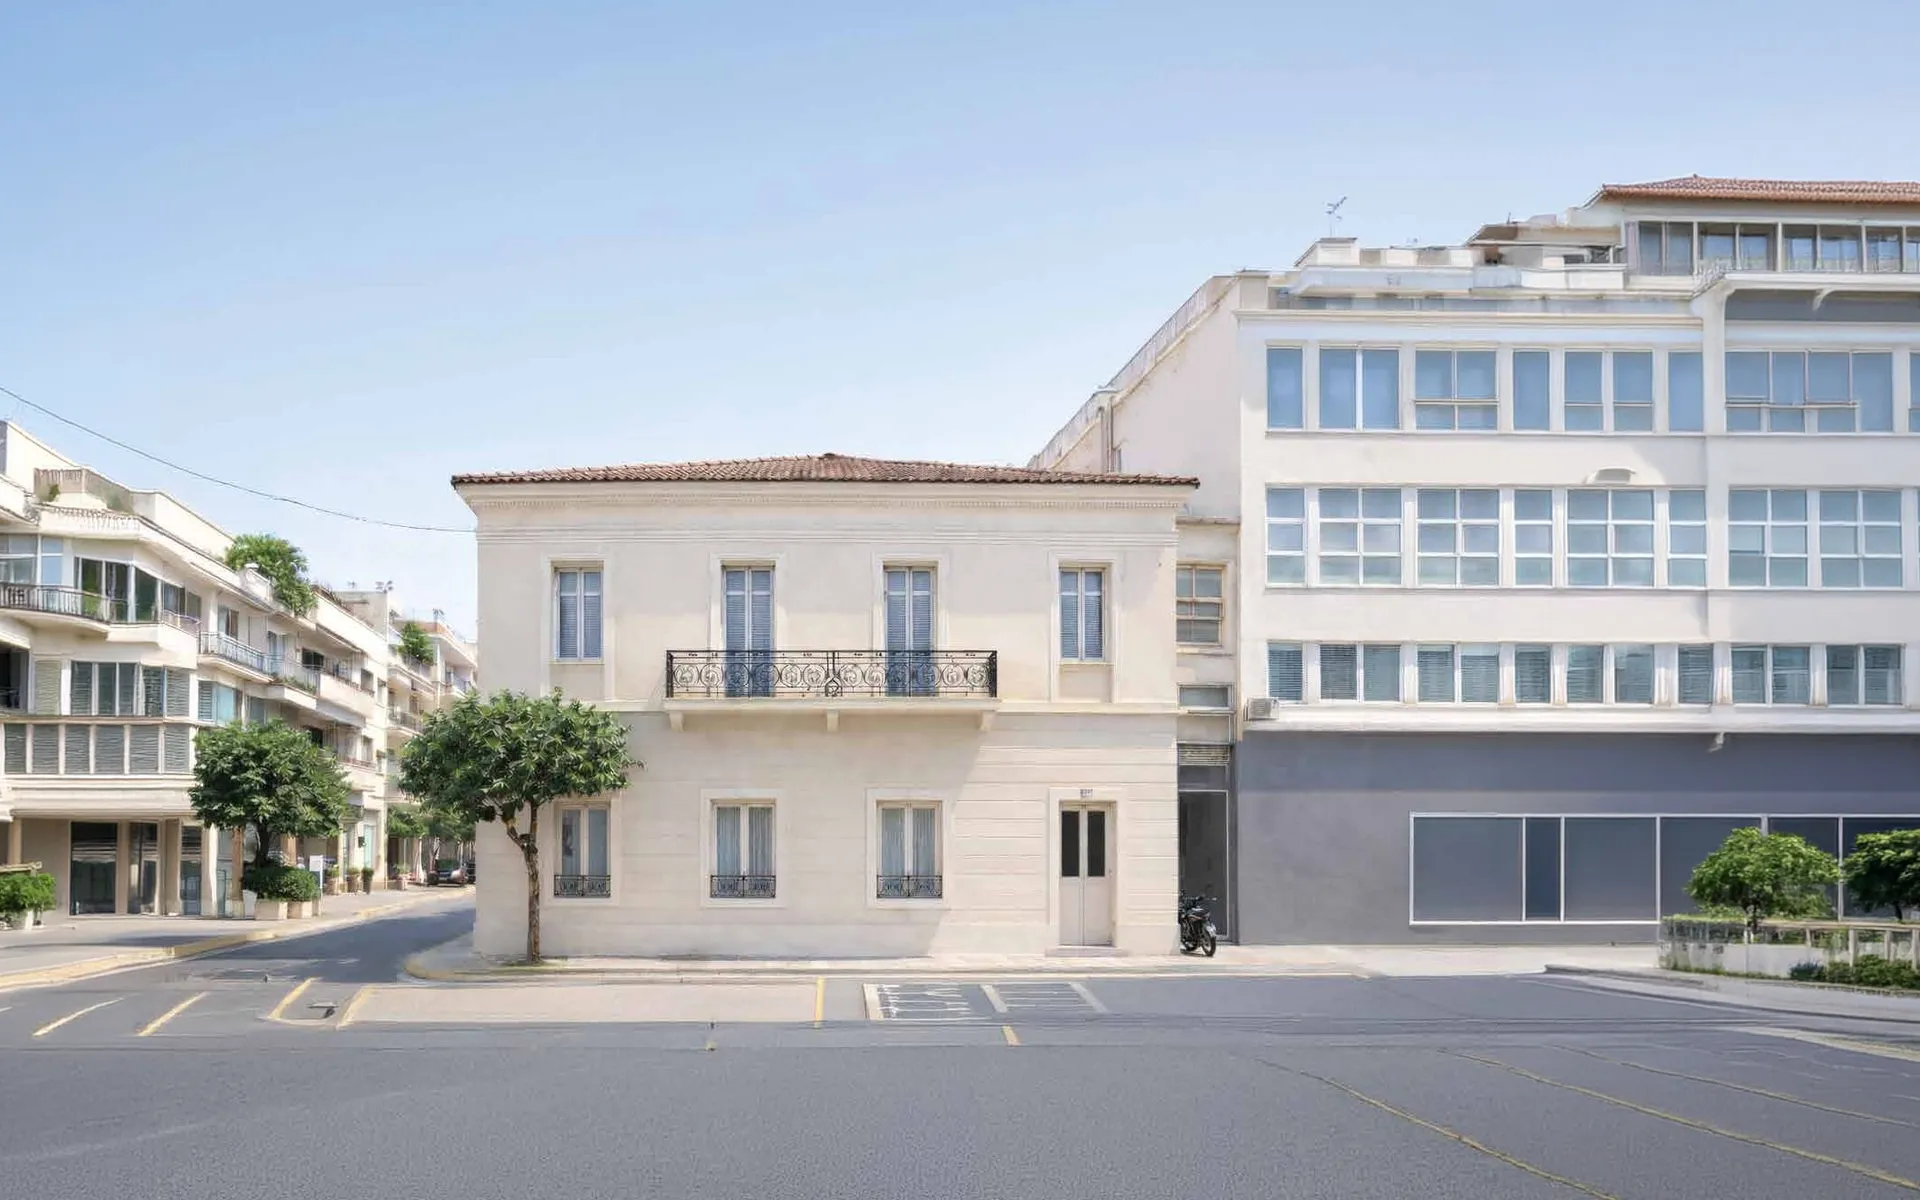

Thivon
Golden VisaSoldAbout This Property
At a Glance
A multi-level residential project in Agios Ioannis Rentis with eight homes ranging from 40.51 m² to 80.09 m².
Gallery
Photos
Features & Amenities
The plans show an open parking area at ground level.
The residential listing standard applies furnished and air-conditioned attributes to the homes.
Details
Property Information
Investment Information
Property Highlights
Layout Range
The eight homes have source-stated areas ranging from 40.51 m² to 80.09 m².
A1 Two-Level Layout
A1 totals 69.96 m², shown as 30.96 m² on the ground floor and 39.00 m² on the first floor.
D2 Roof-Level Layout
D2 totals 80.09 m², with 42.20 m² on the fourth floor and a 37.89 m² roof-level portion containing the second bedroom and office area.
Floor Plans
A1’s 30.96 m² ground-floor portion showing the living/kitchen/dining area and WC.
Details
Overview
Thivon is an eight-home apartment project in Agios Ioannis Rentis. The plans show one- and two-bedroom layouts, including a two-level A1 configuration and a two-level D2 layout with a roof-level office area.
The source presentation describes the location through its connections to the Port of Piraeus, healthcare services, Karaiskakis Stadium and the Athens coastline.
Investment Information
Investor Note
According to the source presentation, the project is approximately 5 km from the Port of Piraeus and approximately 1 km from the Ministry of Migration & Asylum unit handling Golden Visa applications.
The source gives approximately 3 km to General Hospital of Nikaia, approximately 5 km to Tzaneio Hospital, approximately 4 km to Karaiskakis Stadium and approximately 5 km to the Athens coastline.
Request Information
Let's Evaluate This Property Together
Let's assess how well this property aligns with your goals.

Murat Eser
Sales Director